




[Nordic – Est. 2005]

We are at the forefront of offering our clients the opportunity to elevate their spaces, aiming for the epitome of minimalism, sophistication and individuality.

We always aim to be a leading architectural and interior design partner, always at the forefront of setting new standards in creativity, functionality and quality.

The way we operate

Work with Professional Process
Bespoke - Customer Centric
Combining Creativity with Practice
Close Multi-Sectoral Cooperation
Apply & Always Innovate Technology
Ensuring Sustainability & Friendliness

Innovative approach combined with sustainable orientation form our foundation and core values.

01.
Technological Innovation
Integrate modern design software such as BIM, CAD and virtual reality (VR) to optimize the design process, minimize errors and create unique experiences for customers.
02.
Sustainable & Friendly
Integrate modern design software such as BIM, CAD and virtual reality (VR) to optimize the design process, minimize errors and create unique experiences for customers.
03.
Customer-Centric
Integrate modern design software such as BIM, CAD and virtual reality (VR) to optimize the design process, minimize errors and create unique experiences for customers.
04.
Strategic Partnership
Integrate modern design software such as BIM, CAD and virtual reality (VR) to optimize the design process, minimize errors and create unique experiences for customers.

Notable Projects

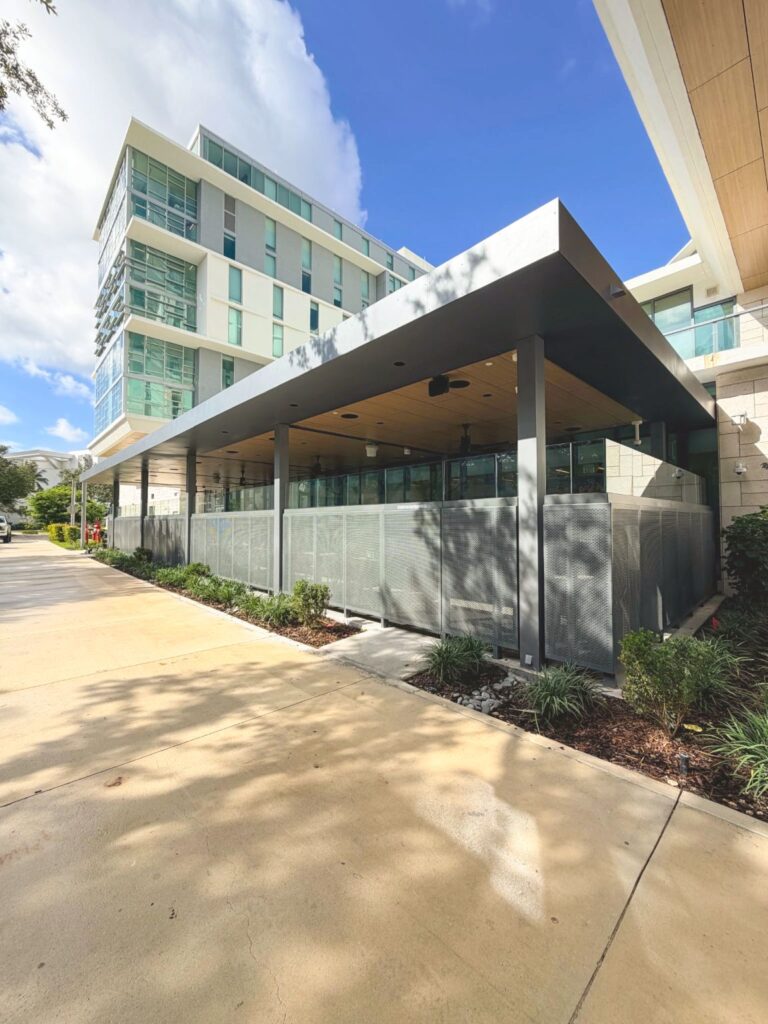
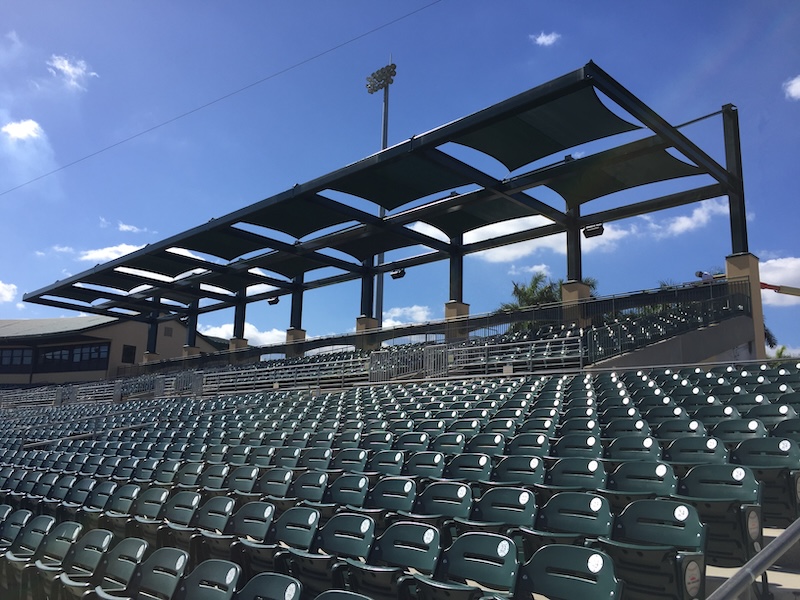
Explore completed installations of fabric awnings, architectural metal canopies, shade sails, retractable roofs, and motorized screens across Miami, Fort Lauderdale, West Palm Beach, Boca Raton, and Tampa.

Each project is designed, engineered, manufactured, and installed in-house, using marine-grade aluminum, powder-coated finishes, and UV-resistant, solution-dyed fabrics for South Florida durability. From commercial storefront awnings that boost visibility to residential patio canopies that expand outdoor living, these case studies highlight clean installations, code-compliant engineering, and details that stand up to heat, salt air, and storms.

Project Spotlight

Cantilevered Parking Shade Structures – Hialeah, Florida

This custom-engineered cantilevered parking shade structure was designed and installed for a commercial property in Hialeah, Miami, delivering durable vehicle protection with a modern architectural design. This shade system features a space-efficient cantilevered layout, allowing for maximum clearance and functionality in high-traffic parking areas.

Bahama Shutters — Aventura Mall, Aventura, Florida

This project features custom Bahama-style shutters installed over retail storefronts at Aventura Mall, one of South Florida’s premier shopping destinations. Designed for both aesthetic appeal and functional shading, these aluminum shutters provide durable protection while complementing the mall’s architectural style.

Custom Metal Shade Trellis — Miami Dolphins Training Facility, Miami Gardens, Florida

This project features a custom-engineered metal shade trellis designed, fabricated, and installed for the Miami Dolphins Training Facility in Miami Gardens. The structure combines architectural precision with durable performance, offering both shade and visual appeal along the field’s perimeter.

Custom Metal Louvers — Miami Grill, Pembroke Pines, Florida

This project features custom-engineered metal louvers designed, fabricated, and installed for Miami Grill in Pembroke Pines, Florida. The louvers add a clean, modern accent to the building’s exterior while providing shade, ventilation, and long-lasting durability.

Custom Canopy & Motorized Screen Systems — Elisabetta’s & Bar Capri, Downtown West Palm Beach, Florida

This project features two custom-designed shade solutions for Elisabetta’s Ristorante and Bar Capri, located in the heart of Downtown West Palm Beach. For Elisabetta’s, a striped fixed canopy was designed, engineered, and installed to enhance the outdoor dining area, combining classic style with reliable weather protection.

Custom Fixed Fabric Awnings — Riverside Hotel, Fort Lauderdale, Florida

Located in the heart of downtown Fort Lauderdale, this project features custom fixed fabric awnings designed, engineered, and installed to enhance both function and aesthetic appeal. A bold entrance canopy provides shade and a welcoming focal point for guests arriving at the Riverside Hotel, while a large rooftop awning system offers comfortable, weather-protected seating with views of the city skyline.

Dolphin Mall: Tulip Shade Structure

Located at one of Miami’s premier retail destinations, this large-scale architectural shade structure project combines functionality with striking visual design. The custom steel canopies provide shaded gathering areas and valet coverage, enhancing comfort while complementing the mall’s modern aesthetic.

Retractable Roof System – Faena Hotel, Miami Beach

This custom retractable roof system was designed and installed for the renowned Faena Hotel in Miami Beach, creating a versatile, climate-controlled dining environment. The motorized fabric canopy offers smooth operation and weather protection while preserving the hotel’s distinctive, luxury aesthetic.

Notable Projects

Explore completed installations of fabric awnings, architectural metal canopies, shade sails, retractable roofs, and motorized screens across Miami, Fort Lauderdale, West Palm Beach, Boca Raton, and Tampa.

Each project is designed, engineered, manufactured, and installed in-house, using marine-grade aluminum, powder-coated finishes, and UV-resistant, solution-dyed fabrics for South Florida durability. From commercial storefront awnings that boost visibility to residential patio canopies that expand outdoor living, these case studies highlight clean installations, code-compliant engineering, and details that stand up to heat, salt air, and storms.

Customers

Trusted by homeowners, architects, general contractors, and property managers across Miami, Fort Lauderdale, West Palm Beach, Boca Raton, and Tampa. We deliver custom fabric awnings, metal canopies, shade sails, retractable roofs, and motorized screens for retail, restaurants, hospitality, multifamily, and HOAs—with in-house design, manufacturing, and installation for consistent, code-compliant results.

[NORDIC Sustainability]

[20Y_Experience]

process-img2

[5_Countries]

process-img1

[100+_Architects]

process-img3

Inspiring spaces

Aim for the values of beauty in design along with sustainability over time. So, all of our practice aims to facilitate an existence of harmony between our architecture, natural and the people.

From the bustling energy of commercial spaces to the versatile requirements of multipurpose facilities and the personalized touches of residential homes. Our team of architects can meet even the most demanding requirements.

Our team who transforming visions into reality

Nordic’s Team

team-img1
Benedict Hawthorne
CEO & Founder
team-img2
Benjamin Hayes
Creative Director
team-img3
Amelia Rosewood
HR Manager
team-img4
Mason Whitaker
Architecture Designer
team-img5
Theodore Vaughn
Landscape Designer

[Client’s Saying About Us]

4.7

1k Reviews

Your Questions. Our Answers.

Some frequently asked questions when designing architectural and interior works that we have compiled during the working process.

What do your architectural design services include?
We provide conceptual designs, detailed drawings, and construction supervision ensuring modern, safe, and optimized designs.
Are interior design services customizable?
We provide conceptual designs, detailed drawings, and construction supervision ensuring modern, safe, and optimized designs.
How is the overall design cost calculated?
We provide conceptual designs, detailed drawings, and construction supervision ensuring modern, safe, and optimized designs.
How is the collaboration with clients conducted?
We provide conceptual designs, detailed drawings, and construction supervision ensuring modern, safe, and optimized designs.
Do you provide construction support after design completion?
We provide conceptual designs, detailed drawings, and construction supervision ensuring modern, safe, and optimized designs.

[News & Insights]

Stay Updated With Our Latest Articles

No fluff, no jargon – just simple, practical advice for making your space look and feel amazing!

Contact Us

We are committed to satisfying you with all that we know about architecture and interior design.

Are you planning to design your project but don’t know how to shape it? Leave your information for immediate consultation.

    Our Address

    3rd fl, Oslo Tower, Gladengveien 16D, 0661 Oslo, Norway

    24/7 Support

    Call Us: (+47) 4061-234-5678
    Mail Us: [email protected]

    Time to Work

    Mon – Sat: 9:30 am – 6:30 pm
    Sunday & Holiday: Closed

    Follow Us on Social Media

    Our Address

    3rd Floor, Oslo Tower, Gladengveien 16D, 0661 Oslo, Norway

    24/7 Support

    Call Us: (+47) 4061-234-5678

    Time to Work

    Mon – Sat: 9:30 am – 6:30 pm

    Sunday & Holiday: Closed

    NORDIC on Social Media